Clubhouse Renovation in Scottsdale: Why Members Stop Showing Up
By Erik Peterson, AIA
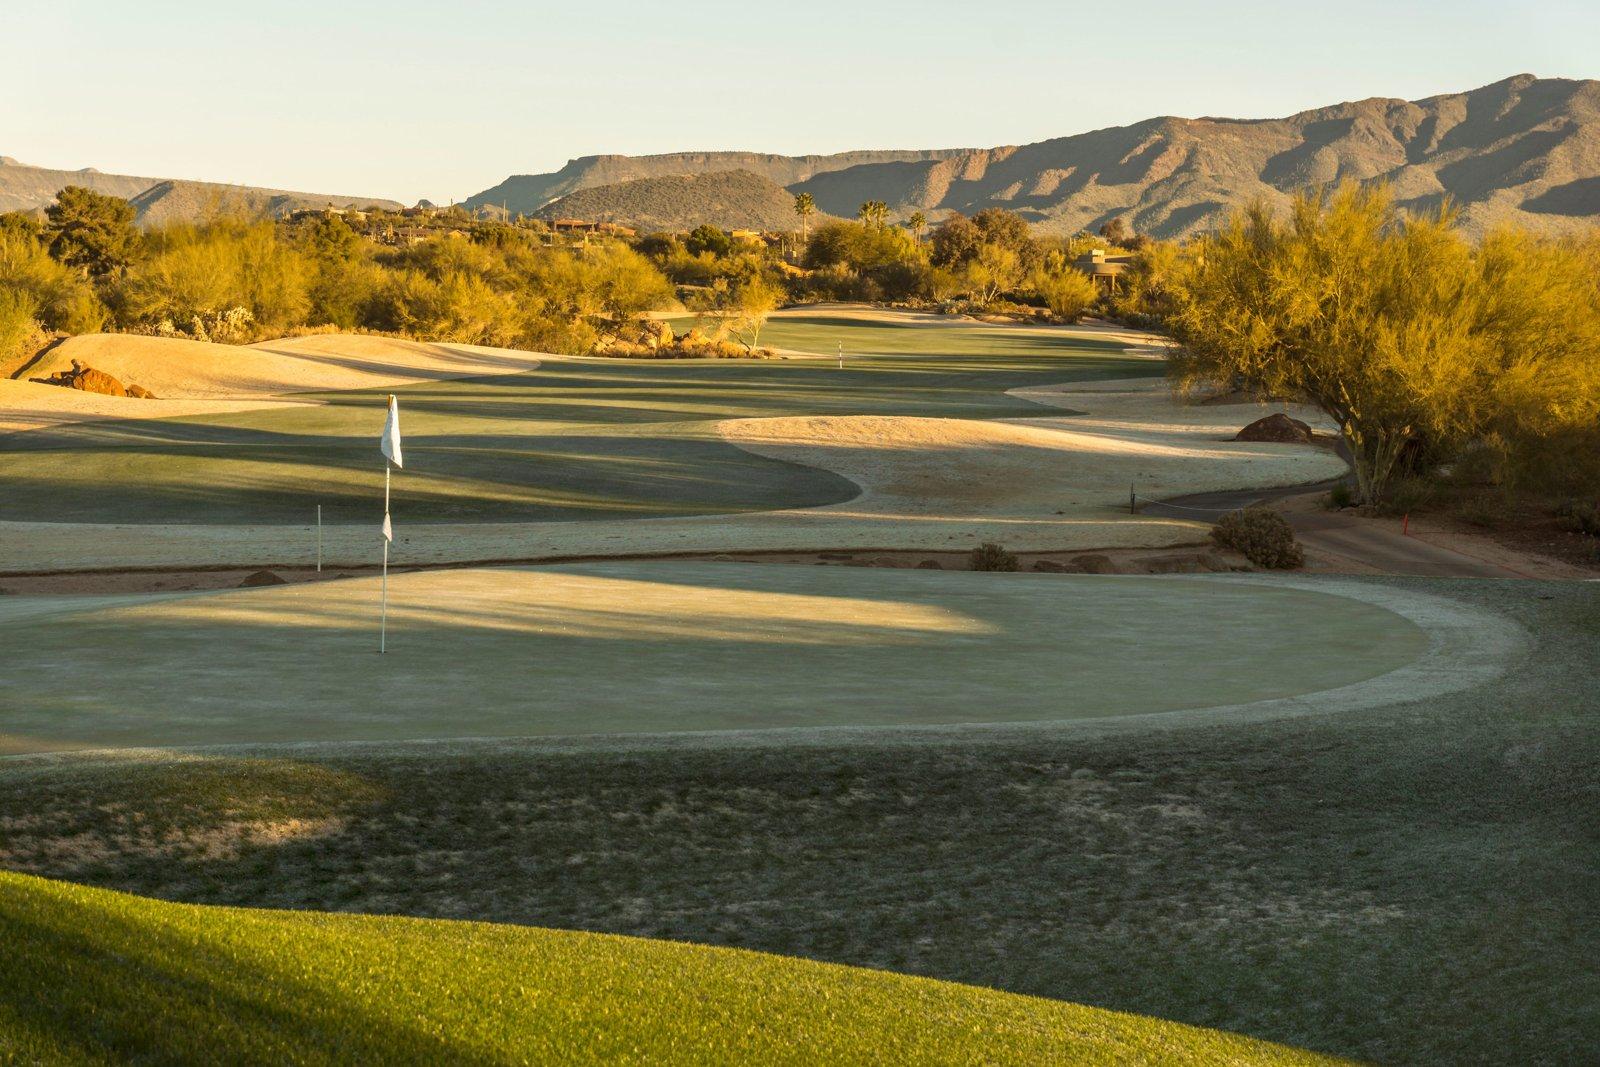
It’s 5 p.m. on a February Thursday, the busiest stretch of the season, and the grill room is half empty. The view hasn’t changed. The building has. For a lot of club boards, a clubhouse renovation in Scottsdale starts with that quiet moment, well before anyone talks about square footage. Our work on Jack’s Gastropub at Desert Highlands is one example of what changes the mood: a gastropub-style bar, high-top seating, and Pinnacle Peak out the window.
Why Members Drift Away From a North Scottsdale Clubhouse
In my experience, members rarely quit a club over one thing. They just start eating somewhere else. In North Scottsdale, the same patterns come up again and again.
- The building fights the climate. Members want to be outside from fall through spring, and they need real shade when it’s hot. A west-facing patio with no cover is empty by 3 p.m.
- The rooms were planned for another era. Formal dining, a tight locker room, and nowhere casual for families or the after-work crowd. Habits changed. The floor plan didn’t.
- The site pushes back. Many clubs here sit on boulder-strewn desert inside Scottsdale’s Environmentally Sensitive Lands Overlay, which protects washes, native plants, and boulder outcroppings and sets aside natural area open space. Add a community design review board, and simply “building out” gets complicated fast.
Rules change and every lot is different, so confirm current requirements with the city and your community before you plan an addition.
What Actually Solves It
Good golf clubhouse design starts with honest observation, not a mood board. Here’s what helps, whoever you hire.
- Watch the building for a month. Note which rooms sit dark, where members cluster, and where the line backs up at the turn.
- Fix shade and the indoor-outdoor link first. Deep overhangs, operable glass walls, and covered terraces turned away from the low western sun get used. Bare patios don’t.
- Rethink the program before the finishes. The program is simply the list of spaces and what each one has to do. New tile won’t save a bar that’s in the wrong room.
- Plan the phasing around your season. Heavy work usually fits best when play slows, so members aren’t walking through a construction zone in March.
- Bring an architect in early. The AIA’s guide to working with an architect points out that pre-design help, like site evaluation, prevents costly missteps later.
How a Site-First Process Changes a Clubhouse Renovation in Scottsdale
We call our approach Living Architecture: site, form, function, and the human scale working together. For a clubhouse, that means starting outside. I always walk the terrace before I look at a floor plan. Where does the sun land at 4 p.m. in March? Which boulders stay? Which way does the best view run?
That thinking shaped our team’s redesign of The Estancia Club. Large operable glass walls, carefully framed views, and an expanded balcony pull the desert into the room. Natural materials and soft, neutral finishes let the setting do the talking, and the circulation feels intuitive from the front door to the terrace.
If you’re comparing architects in Scottsdale, AZ, ask each one how they’d walk the site before they open a laptop. What I tell every board is simple: “I like to create awe and delight.” In a clubhouse, that’s the moment a member stops mid-sentence because the light just hit the mountain.
Start Your Project With PHX ARCHITECTURE
Let’s Talk About Your Vision
A clubhouse renovation in Scottsdale works best when the board, the general manager, and the architect start with the same picture of how members use the building. Call our Scottsdale studio at 480.477.1111 and tell us what’s working, what isn’t, and what you hear in the locker room. We’ll start there.
Get Inspired
See how we’ve approached member dining, fitness, and spa spaces across the country in our club portfolio, then let’s talk about yours.
Share This Post



Get Inspired by PHX ARCHITECTURE
Download Your Free Booklet
"*" indicates required fields